Historic & Adaptive Reuse
Seismic upgrades, landmark restoration and adaptive reuse of the buildings a city can't replace, delivered to preservation standards and modern code at once.
Seismic and accessibility rehabilitation of the oldest building on the Presidio, with original adobe dating to 1776, brought to modern code without losing the landmark.
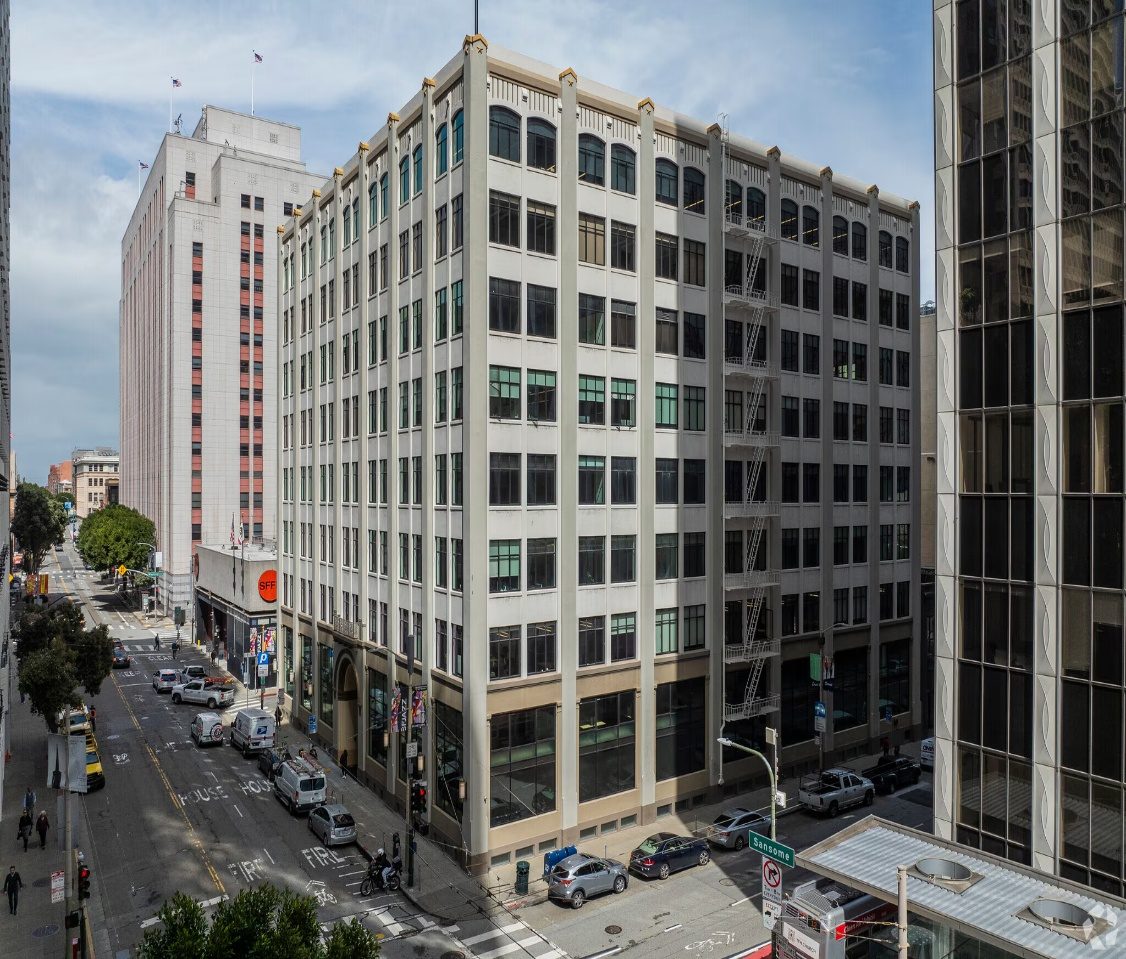
A historic resource on Post Street with four floors of guestrooms above the adjacent 555 Post Street building. Renovation reconciled two separate buildings with distinct aging infrastructure, replaced all guestroom bathrooms, reconfigured floors to add 32 new guestrooms, and transformed public spaces along with mechanical, electrical, and fire alarm systems. Completed on time and under budget.
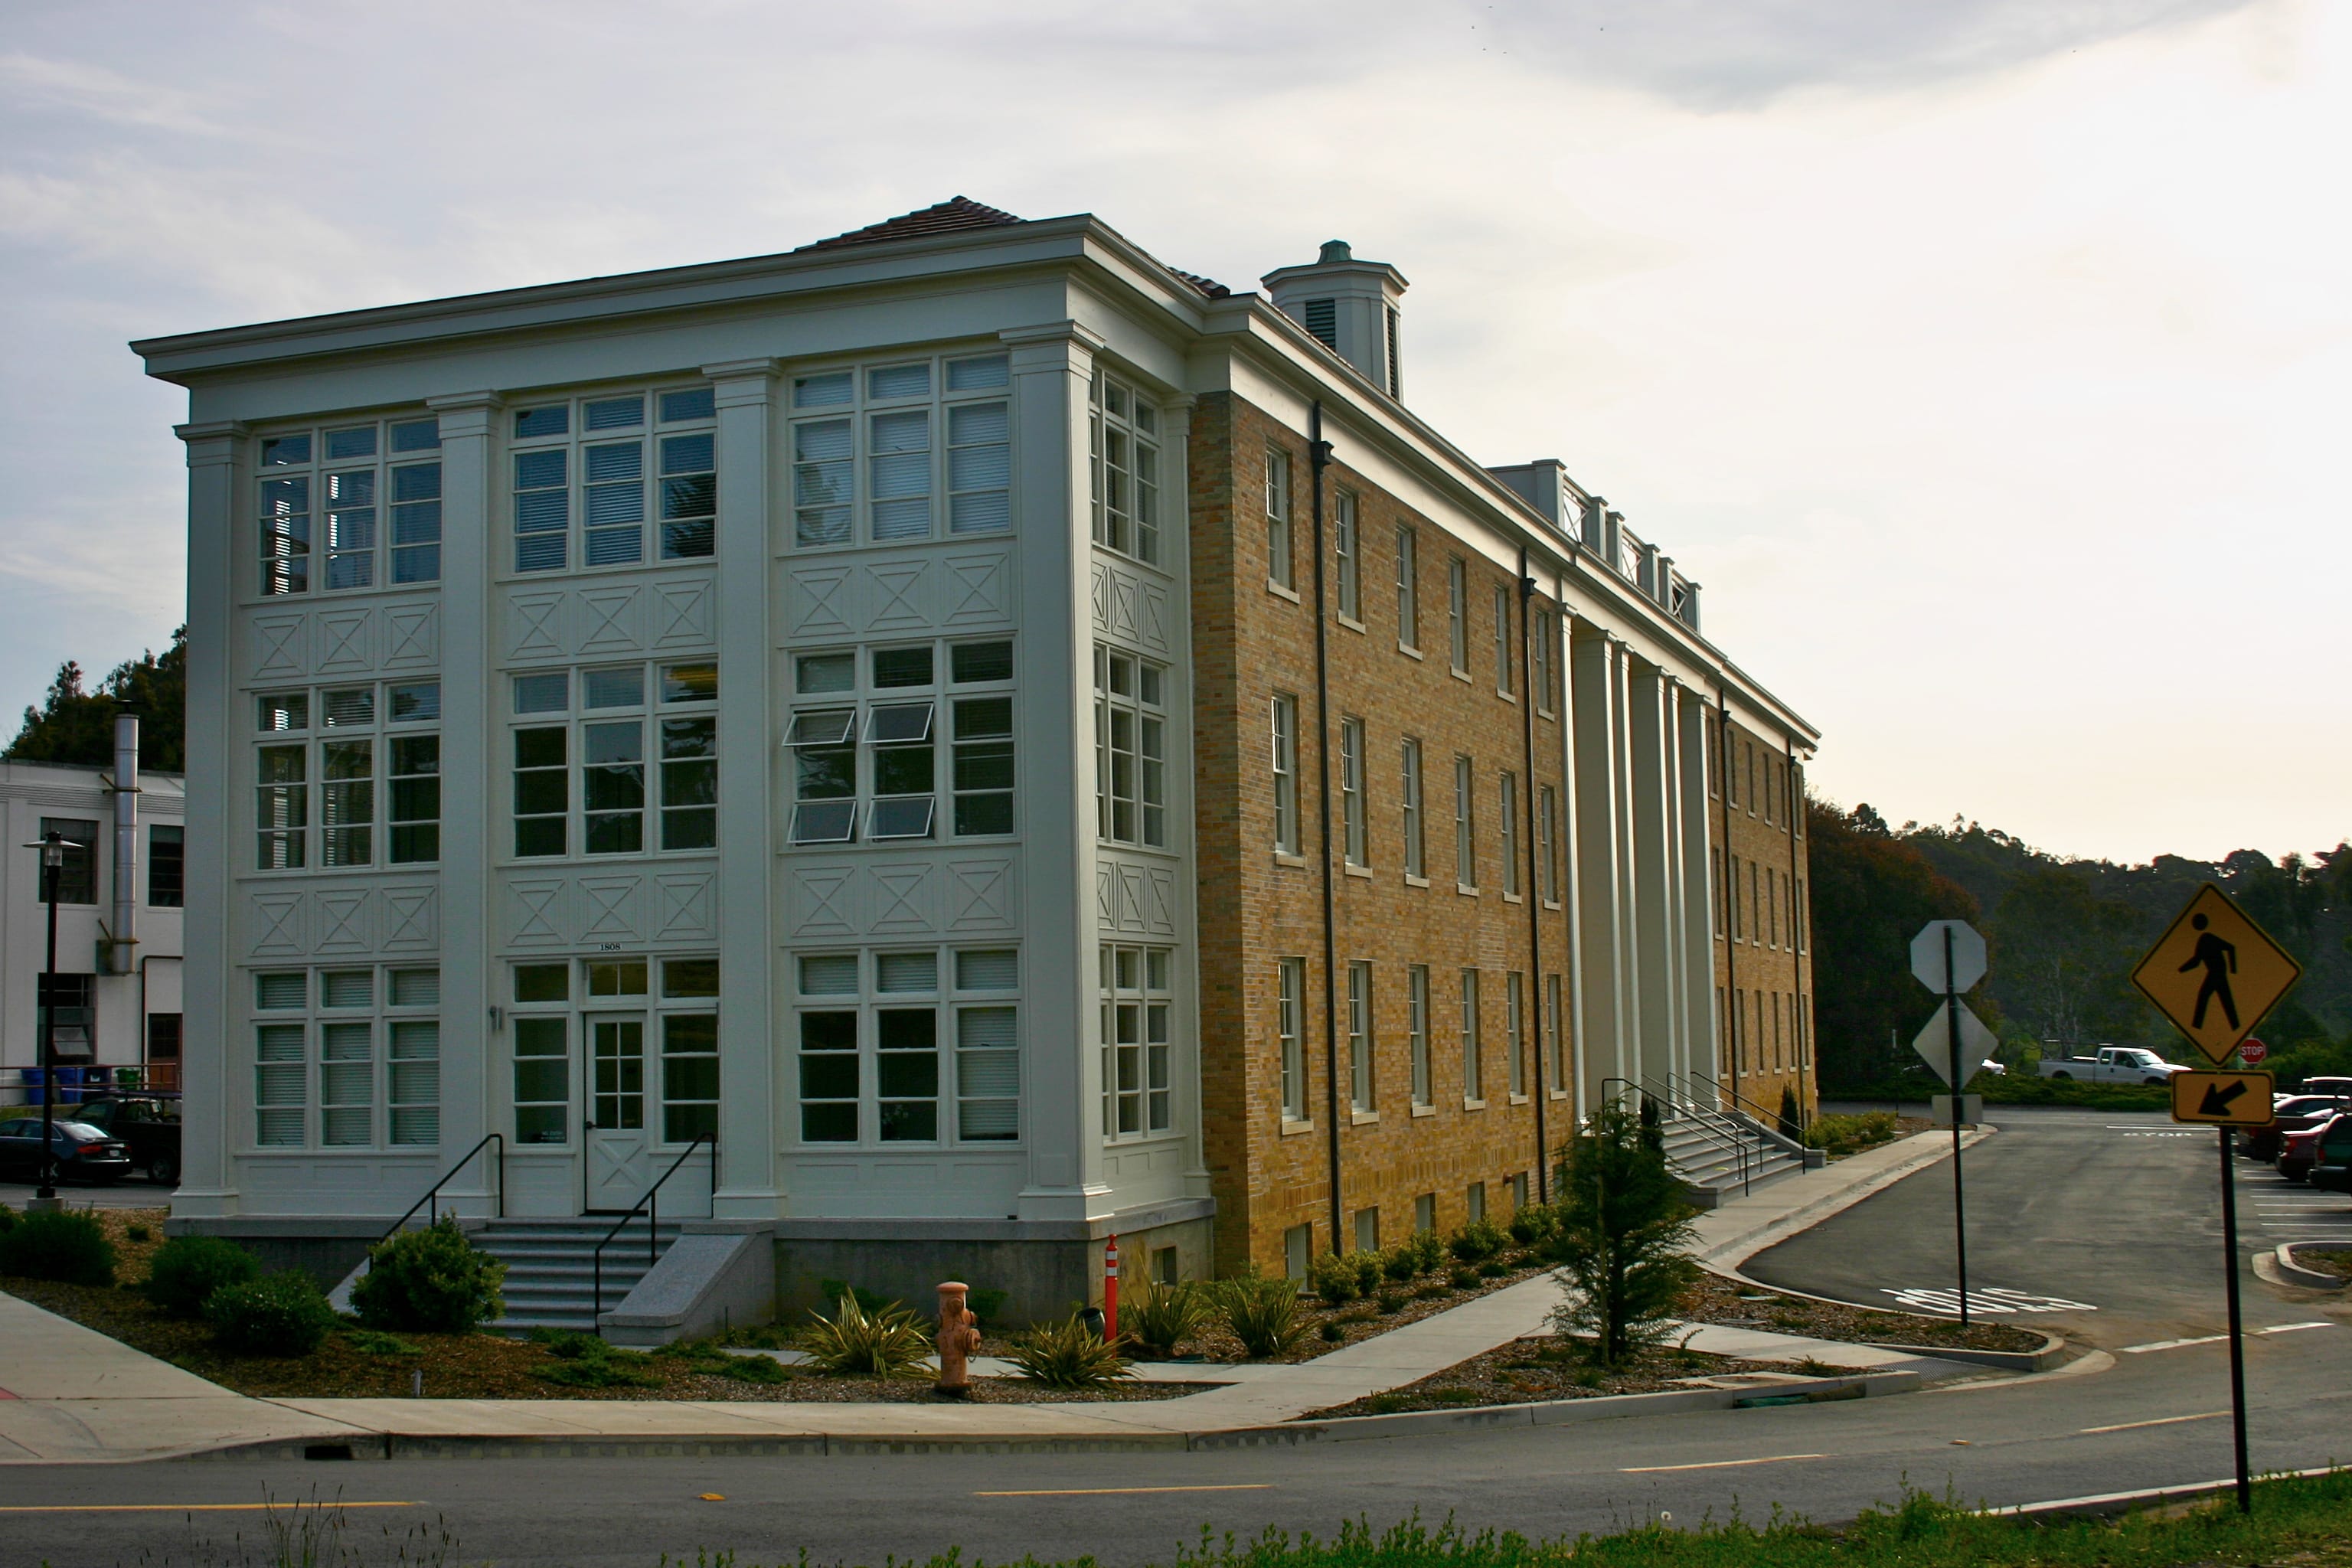
Adaptive reuse of a 1932 Georgian Revival-style building that formerly housed 60 nurses supporting an adjacent hospital, converted into a modern office building with seismic upgrades, new foundations, and complete MEP systems. Approximately 80% of original building elements were preserved and reused. First historic LEED Gold project in LEED-CS and the first Presidio project with LEED certification.
Rehabilitation of 1932 historic buildings that formerly housed an Infectious Disease Research Laboratory and Marine Hospital offices, including hazmat removal, seismic upgrades, ADA accessibility improvements, a connecting deck between structures, a new glazed entry vestibule, historic window restoration, and interior modifications for preschool operations. Accommodates 60 students; achieved LEED Silver certification.
Historic rehabilitation of Building 1805 (built 1932 as a hospital community center) to expand an existing preschool facility: exterior site improvements, seismic strengthening, new heating system, kitchen and bathroom alterations, door and window repairs, electrical/lighting/plumbing upgrades, flooring replacement, repainting, and window treatments. Pursuing LEED Silver or better certification.
Enquire about this work →Conversion of a 10,000 sf historic Army Air Corps hangar at Crissy Field into a swim school for children, featuring two heated saltwater pools, locker rooms, an air-conditioned observation area, offices, equipment rooms and support spaces. Included seismic upgrades, interior and exterior renovations, and mechanical and electrical upgrades.
The world's first community certified under LEED for Neighborhood Development. A 36-acre mixed-use development with housing, office space, a preschool, hiking trails, and 25 acres of open space. Federally funded rehabilitation of seven buildings (built 1915-1932 as residences for army doctors), creating eleven housing units of 1,700-3,300 sf each, retaining and rehabilitating 95% of existing materials and finishes.
Comprehensive historic rehabilitation of a 1909-1912 Mission Revival structure, including seismic upgrades and accessibility improvements. LEED Silver-certified adaptive reuse now includes administrative offices, classrooms, and meeting facilities.
More of our work
All industries →
Restoring a building the city can't replace?
We upgrade landmarks to modern code, and keep what makes them landmarks.
Start a conversation