
Office & Tenant Improvement
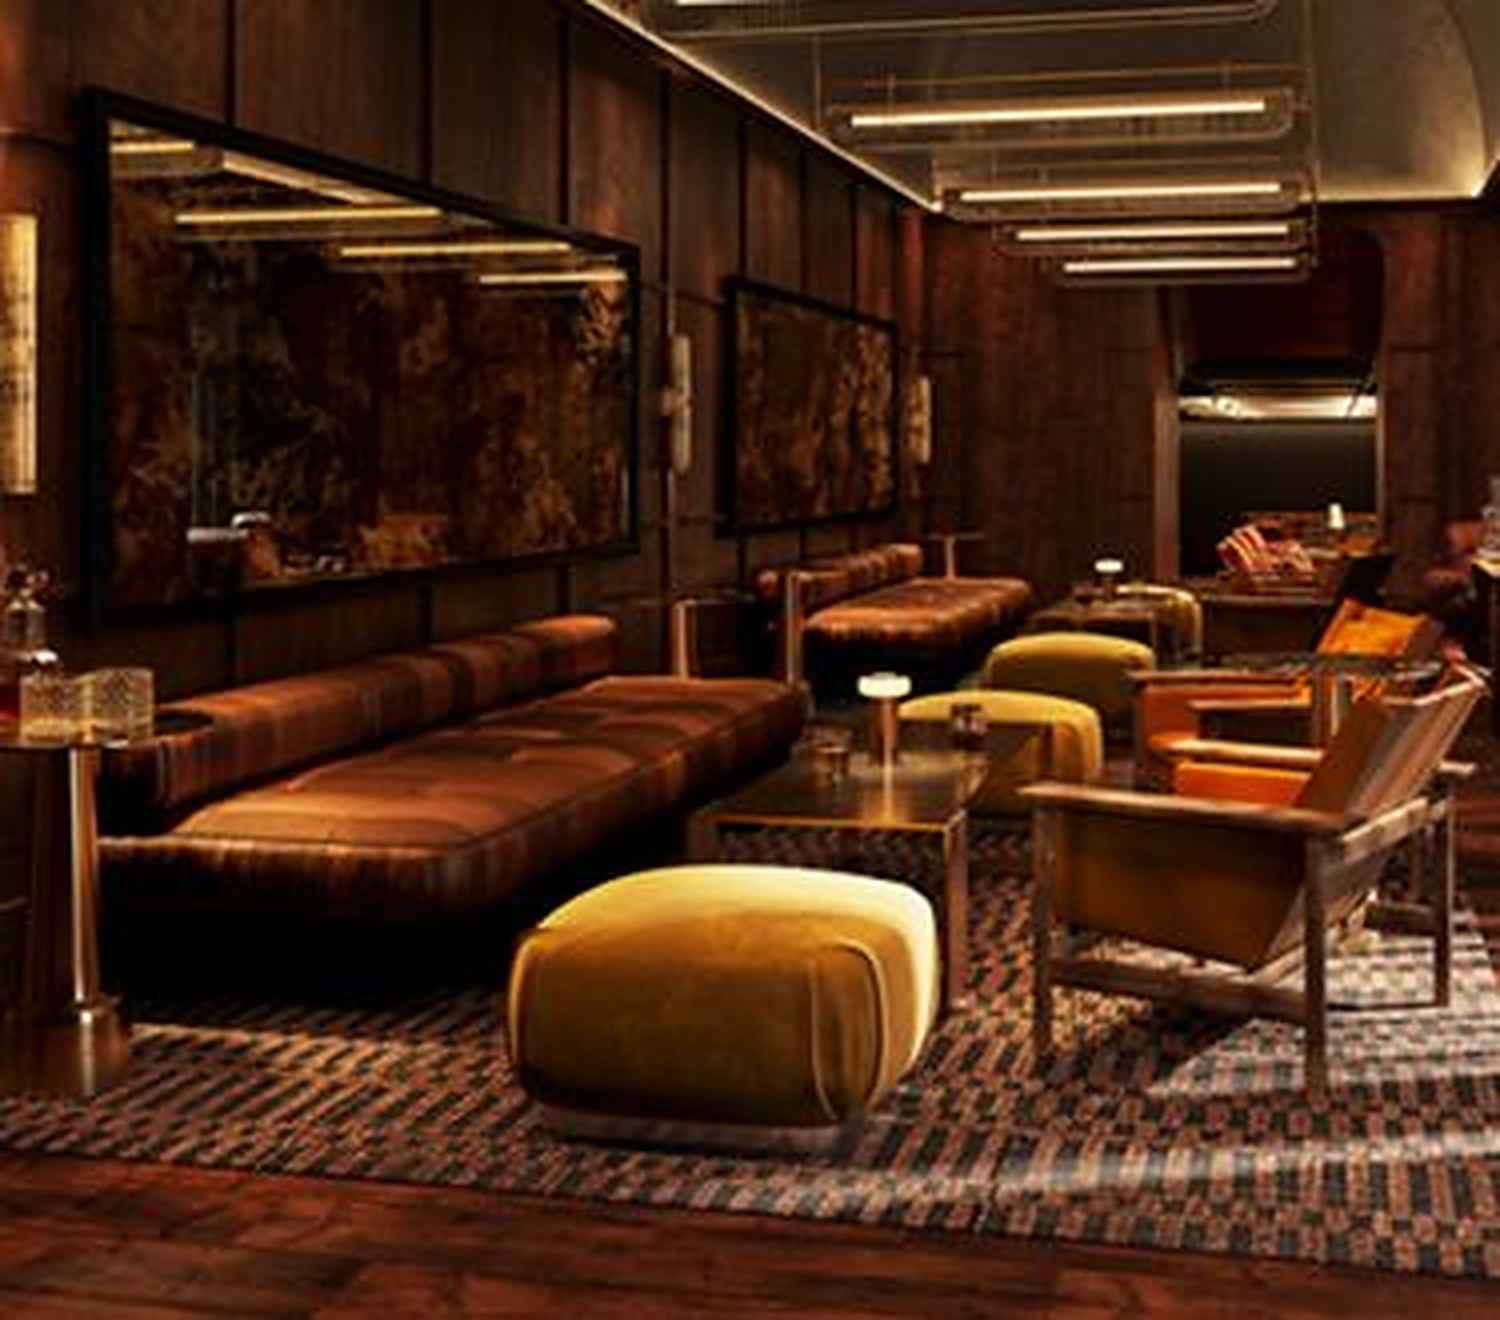
High-end office repositioning and tenant improvement that increasingly looks and feels like hospitality: amenity floors, lobbies and workplaces built inside occupied towers.
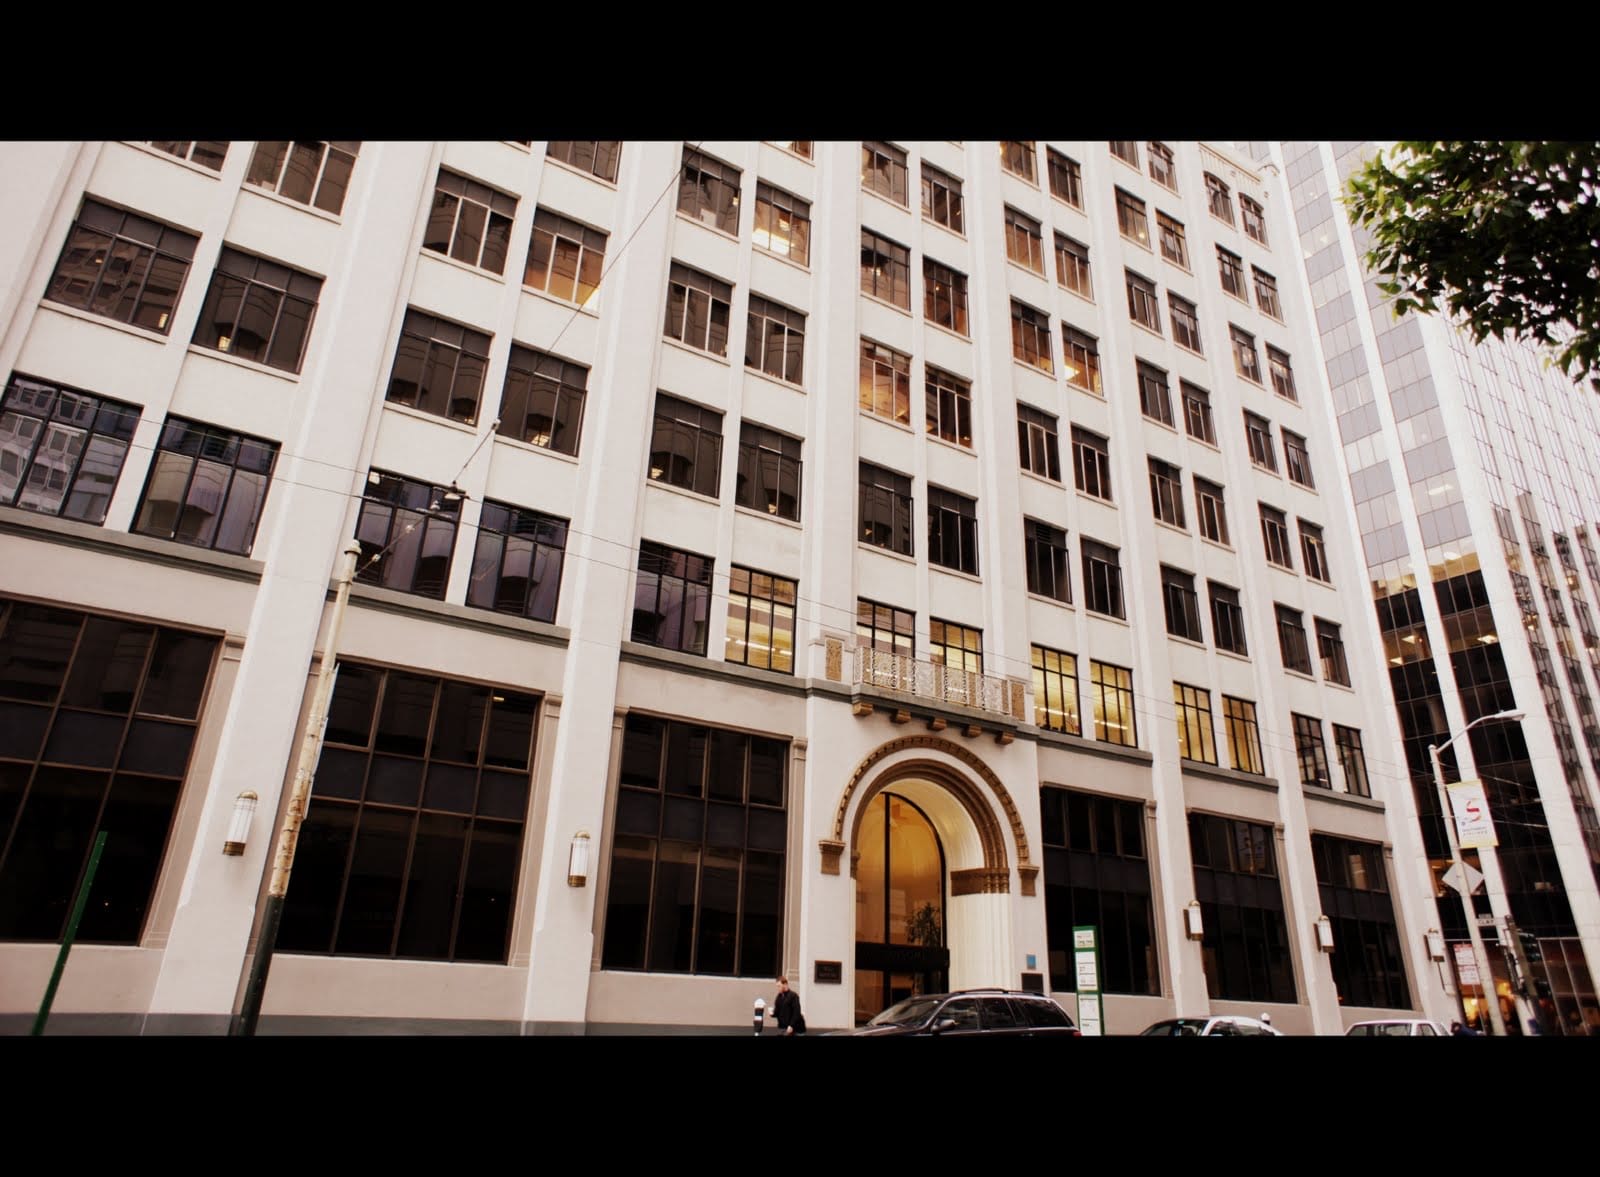
A full office repositioning. 110,000 square feet of high-end tenant improvement delivered inside a live Financial District building, finished to a resort-grade standard.
A 30,000 sf warehouse-to-office conversion spanning three levels, blending historic architectural elements with contemporary design: open floor plan with intermediate lounge spaces and unobstructed sightlines between floors, new plumbing and fire sprinkler systems, and office finishes. The boardroom, housed in a former loading dock, received modern restoration with custom furring revealing the industrial heritage; custom data-flow patterns on exterior glass provide visual privacy while keeping natural light and street views.
Transformed a former printing-press space into office and studio facilities for an advertising agency: stripped concrete-frame structure with inserted glass and steel storefronts, a wood-clad bleacher stair in the double-height entry, phone booths and huddle rooms throughout, new MEP systems, polished concrete floors and finishes.
Enquire about this work →Rehabilitation of a five-story, 100,315 sf Class A office building originally constructed in 1929: new foundations, shotcrete walls, seismic upgrade, new mechanical/electrical/plumbing/fire-sprinkler systems, new interior stairs, and all interior finishes, performed while the building remained occupied. Large floor plates, transit access, and ample parking, one block from the Second Street Technology Corridor near the Transbay Project.
Two-story office remodel supporting Plaid's mission of democratizing financial services, with an open floor plan for collaboration: new interior partitions, finishes, lighting, card-reader installation, and bathroom remodeling. A notable amenity is a second-floor vertical treadmill requiring a safety waiver.
Enquire about this work →Complete tenant space buildout in a historic 1929 Class B office building: mechanical, electrical, plumbing, sandblasted concrete, polished concrete floors, wood finishes, and all-new offices, reception, kitchen, and conference rooms.
Enquire about this work →New 150,000 sf Class A office complex built on reclaimed marshland, two stories of structural steel with underground parking, four elevators, cement plaster exterior, and an all-glass lobby. Pile foundations and a structural concrete parking garage; site work included wetlands restoration, complete new landscape and hardscape, a new parking lot, and a bay-front walking trail.
Southern Marin's newest office complex (103,000 sf) featuring creative space with exposed ceilings, operable windows, a zen garden and covered parking. Two office buildings built of structural steel and concrete: Building 1 is 42,000 sf across two floors with one level of parking; Building 2 is a three-story 61,000 sf structure with a four-story concrete parking garage. Materials include metal stud, lath and plaster, wood-clad windows, and metal roofing; sloped site required significant grading, retaining walls, and landscaping. Adjoins the Strawberry Village shopping district.
Conversion of a former body shop on San Francisco's historic Van Ness Avenue auto row into a full-service MINI dealership serving San Francisco, Berkeley, Oakland and Marin: showroom plus parts and service departments across two stories, seismic upgrades, a new basement car wash, 15 service bays with lifts, offices, a customer lounge, new electrical, mechanical and plumbing systems, a steel staircase, skylights, roof restoration and interior finishes.
Tenant-improvement conversion of a historic skating rink into a 71,862 sf retail store, preserving the original open floor plan with a ski-lodge aesthetic and high open beams. Includes roughly 5,000 sf of dedicated community space for meetings and events, plus extensive parking and bicycle facilities. Construction involved structural enhancements, seismic upgrades, plumbing, fire sprinkler systems, electrical service, roof repairs, floor renovations, and interior/exterior restoration work.
More of our work
All industries →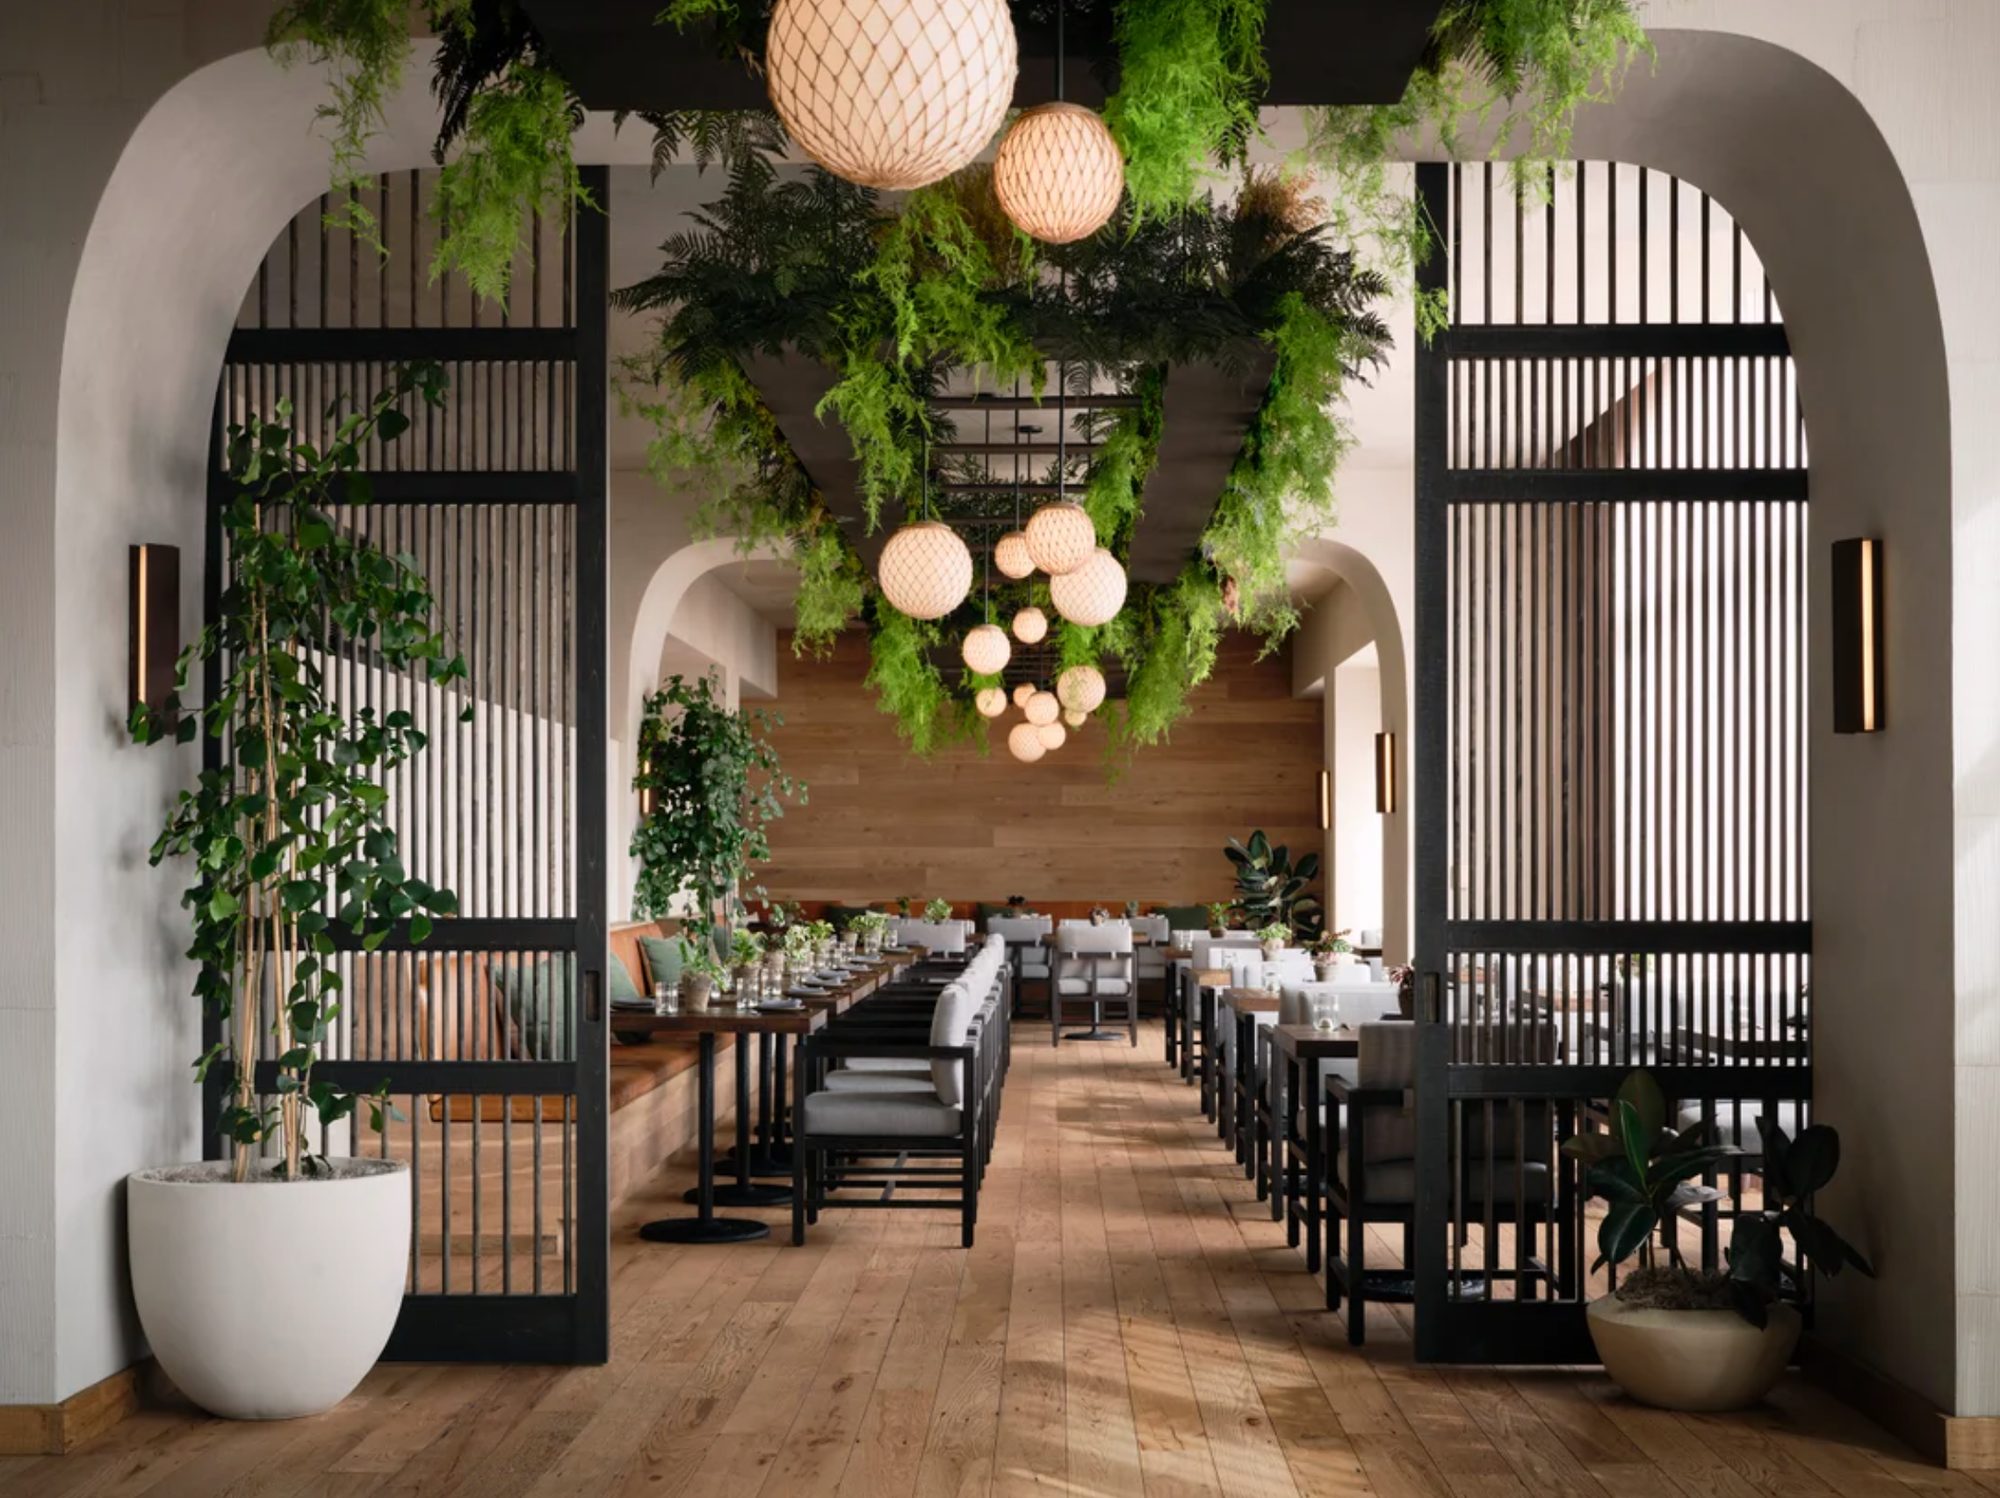
Repositioning an occupied office building?
We build amenity floors and workplaces that lease, without shutting the tower.
Start a conversation